Vente Maison 01630, Saint-Jean-de-Gonville france 875 000 €
Descriptif du bien
VILLA CONTEMPORAINE AVEC VUE MONT-BLANC
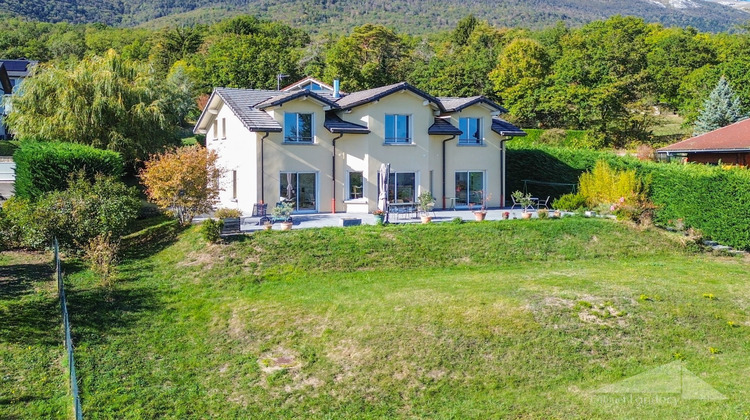
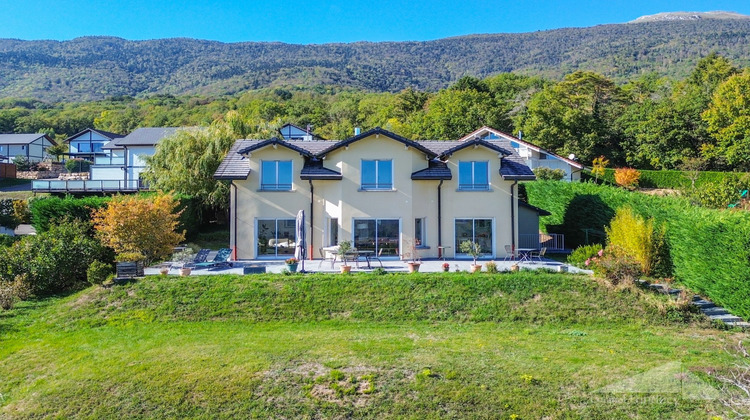
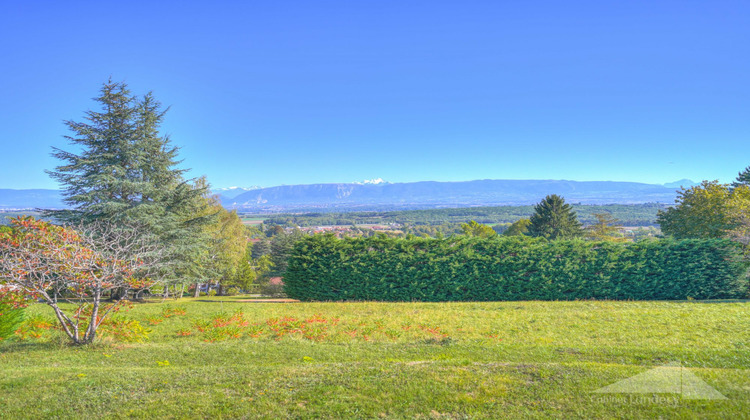
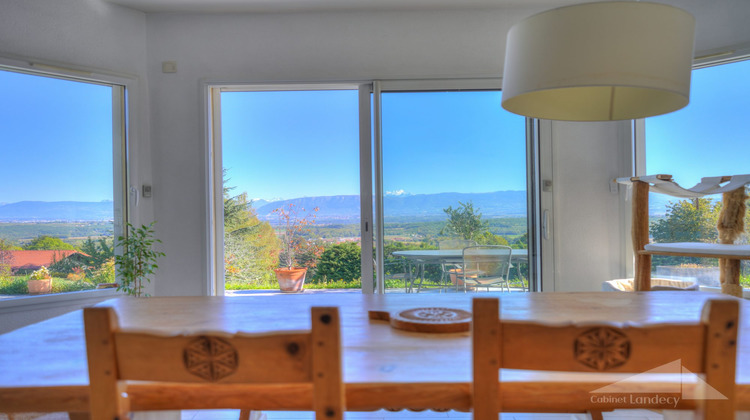
Magnifique maison contemporaine située dans un secteur résidentiel recherché de Saint-Jean-de-Gonville, sur un terrain de 1250m² offrant un panorama exceptionnel sur les Alpes et le Mont-Blanc.
Développant une surface habitable de 176m², cette propriété séduit par ses beaux volumes, sa luminosité et ses prestations soignées, dans un cadre calme et verdoyant à proximité des accès vers Genève.
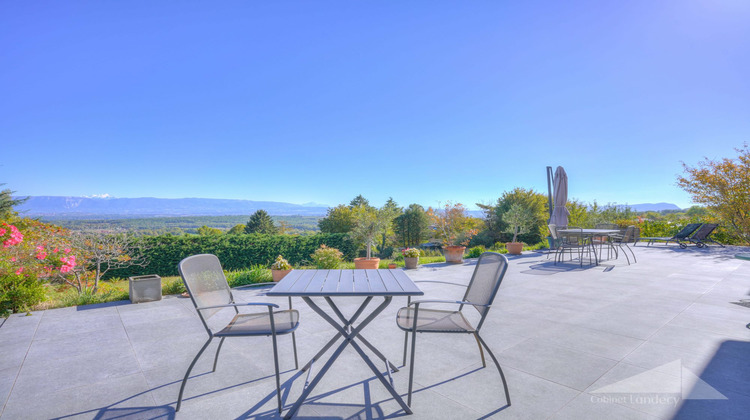
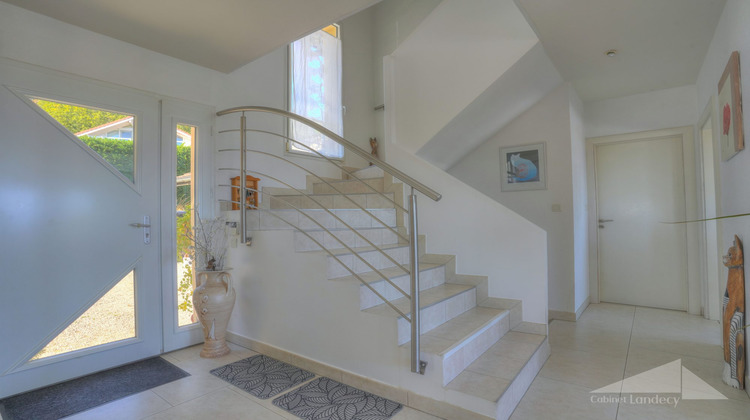
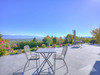
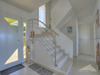
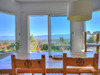
Le rez-de-chaussée se compose d'une entrée avec rangement, d'une cuisine équipée ouverte sur l'espace repas et d'un spacieux séjour avec cheminée donnant sur une grande terrasse idéalement exposée. Une chambre, une salle de douche avec WC et une buanderie/cellier complètent ce niveau.
À l'étage, trois chambres dont une suite parentale avec dressing et salle de douche privative, une mezzanine, une salle de bain ainsi qu'un WC indépendant.
Le sous-sol complet d'environ 90m² accueille une cave à vin, un atelier, une chaufferie et de généreux espaces de stockage. Un grand garage vient compléter l'ensemble.
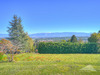
À l'extérieur, le jardin profite d'un environnement préservé et d'une magnifique vue dégagée sur les montagnes, idéal pour apprécier le calme et la tranquillité des lieux.
Contact : Simon PEPINSTER au 07 86 54 20 54
- - - - - - - - - - - - - - - - - - - - - - - - - - - - - - - - - - - - - - - - - - - - - - - - - - - - - - - - - - - - - - - - - - - - - - - - - - - - - -
CONTEMPORARY VILLA WITH MONT BLANC VIEWS
Beautiful 5-room house offering approximately 175 sqm of living space on a 1,250 sqm plot, boasting exceptional panoramic views of the Alps and Mont Blanc.
Located in a peaceful residential area bordering a protected natural zone, this property stands out for its generous living spaces, abundant natural light and Alpine views from every room.
The ground floor comprises an entrance hall with built-in storage, a fully fitted kitchen opening onto the dining area, and a spacious living room with fireplace leading onto a large, ideally oriented terrace. A bedroom, a shower room with WC, and a combined laundry and utility room complete this level.
Upstairs, there are three bedrooms, including a master suite with dressing room and private shower room, a spacious mezzanine, a bathroom and a separate WC.
The full basement, offering approximately 90 sqm, includes a wine cellar, a workshop, a boiler room and a large additional room that could be converted into a gym or home cinema. A large garage completes the property.
Outside, the garden enjoys a preserved natural setting and magnificent unobstructed views over the Lake Geneva basin and Mont Blanc, providing the perfect environment to relax and enjoy the peace and tranquillity of the surroundings.
Contact: Simon PEPINSTER +33 (0)7 86 54 20 54
Honoraires à la charge du vendeur. DPE en cours. Les informations sur les risques auxquels ce bien est exposé sont disponibles sur le site Géorisques : georisques.gouv.fr.
AC ADC01012022000000297
- Type de bien : Maison
- Surface : 175 m²
- Localisation : France - Auvergne-Rhône-Alpes - Ain
- Ville : Saint-Jean-de-Gonville
- Code postal : 01630
- Annonce créée le 16/10/2026